
Open House Sat, Nov 7th 01:00 PM - 03:00 PM - Water Views
Address
11410 Outpost Cove Drive, Willis, TX
Price
$ 1,599,900
Property Attributes
- MLS#11442204
- TypeSingle Family
- Listing Status Active
- CountyMontgomery
- CityWillis
- Area39 Lake Conroe Area
- NeighborhoodOutpost Cove Estates
- Zip77318
- Style
- Year Built2003
- Taxes$ 22014
- Price$ 1,599,900
- Bedrooms4
- Full Bathrooms3
- Half Bathrooms2
- Sqr Footage4948
- Lot Size1.554 Acres
Data Source:
Houston Association of REALTORS® (HAR)
Property Description
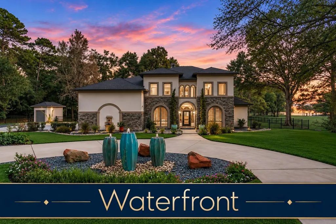
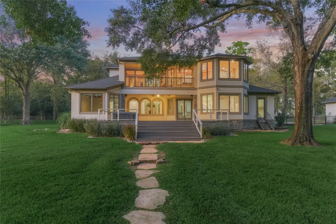
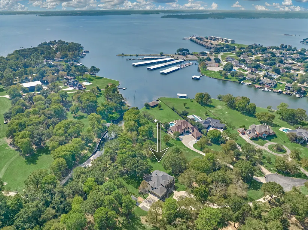
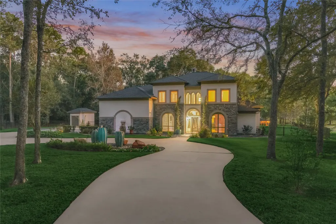
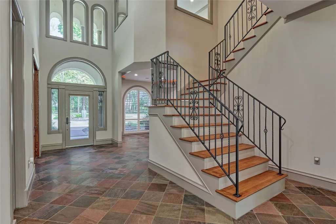
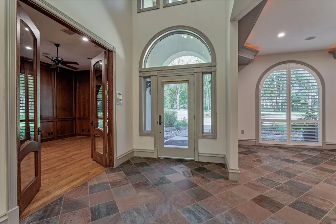
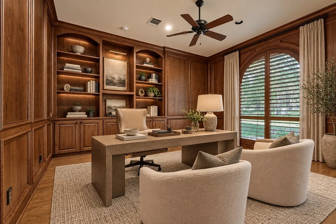
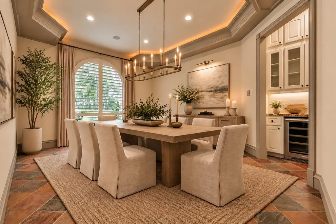
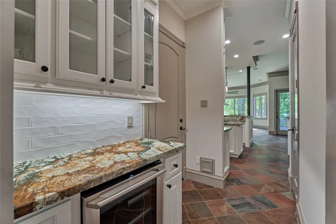
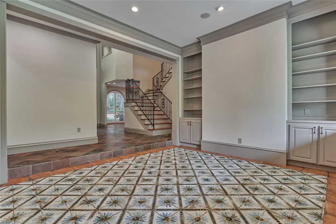
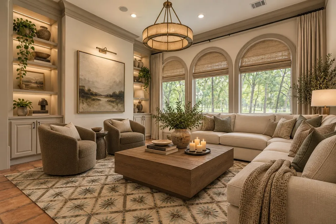
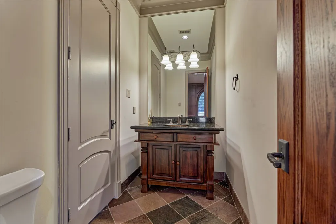
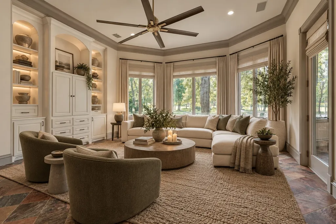
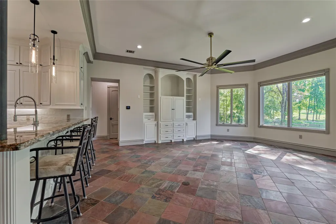
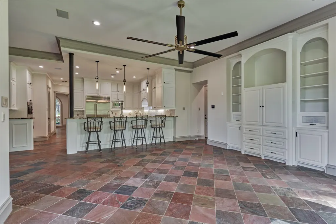
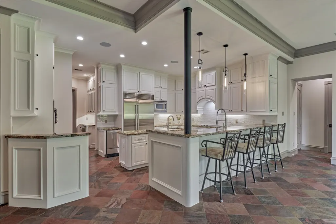
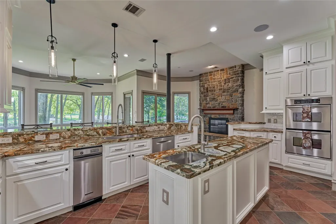
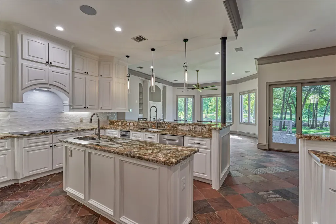
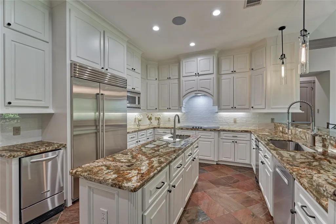
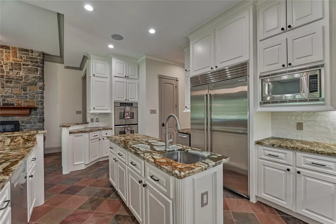
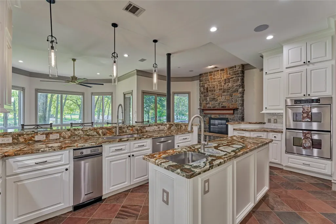
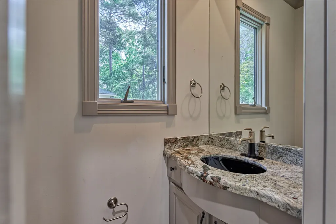
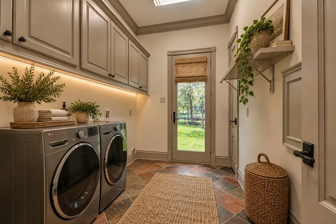
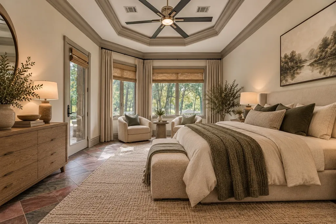
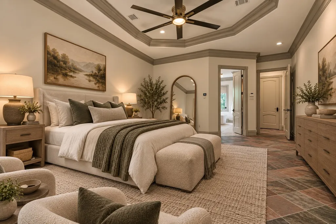
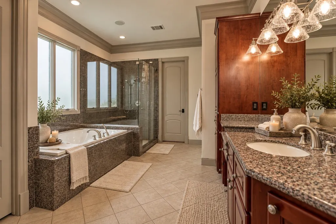
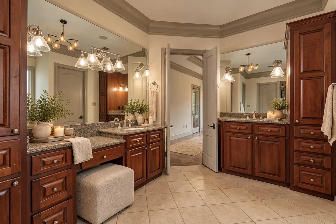
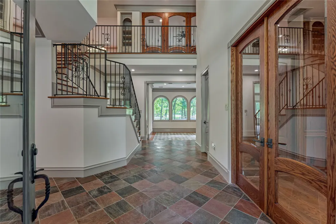
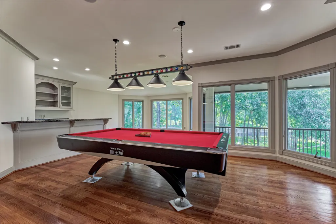
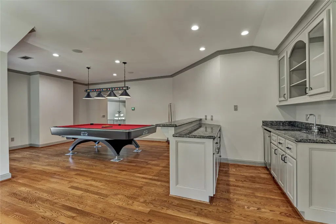
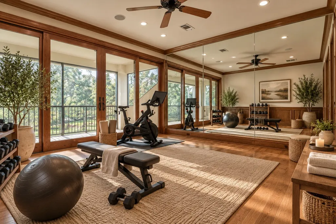
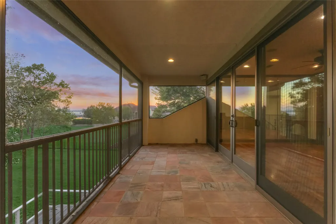
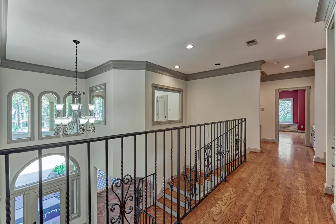
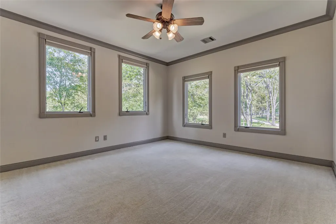
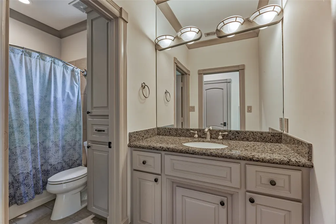
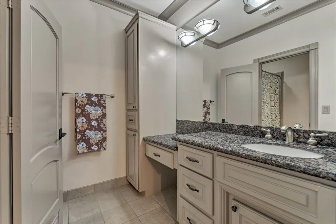
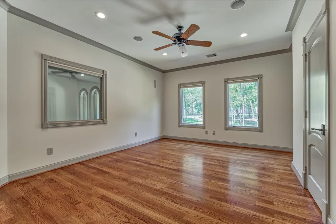
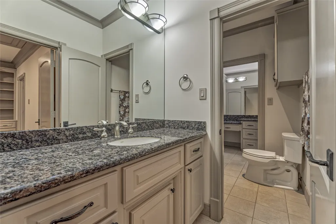
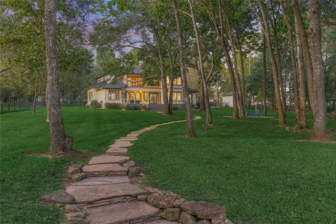
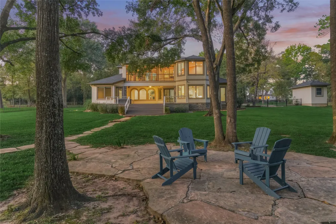
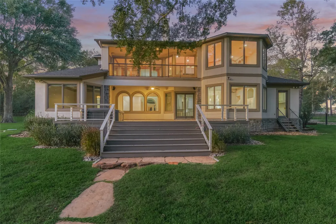
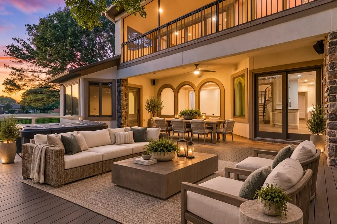
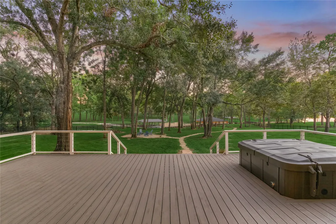
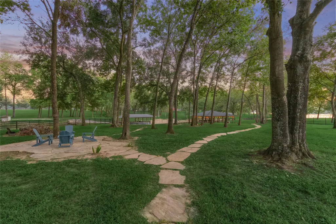
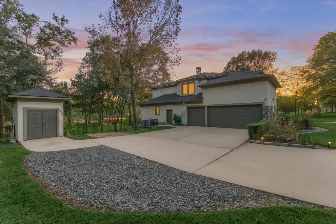
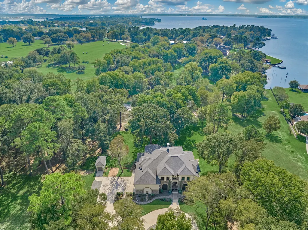
Quality abounds in this luxurious estate home by Morhome Custom Homes, showcasing exceptional craftsmanship on over 1.5 acres in the gated community of Outpost Cove. A circular driveway accented by a fountain feature creates an elegant entrance. A grand 2-story foyer welcomes you into a thoughtfully designed floor plan w/impressive features throughout. Study w/wood floors. Butler's bar just off dining RM. Kitchen w/breakfast bar, new exotic granite counters, center island w/veggie sink, DBL ovens, a Sub-Zero fridge, & cooktop. Breakfast RM w/stone fireplace. Living RM w/built-ins & beautiful views of the shady backyard. Primary suite w/spa-like ensuite bath. Upstairs: a game RM, billiard RM & exercise RM-all w/access to the balcony offering breathtaking views. 3 guest bed RM's, 2 full baths (one shared bath & one ensuite bath). Entertain on the back patio w/an extended deck & spa overlooking the beautiful, private, wooded backyard! NEW ROOF! Fully Fenced! PULL FEATURE SHEET!
| Elementary School | Middle School | High School |
|---|---|---|
| W. LLOYD MEADOR ELEMENTARY SCHOOL Elementary School | CALFEE MIDDLE SCHOOL Middle School | WILLIS HIGH SCHOOL High School |
| Price History | |
|---|---|
| 10/23/2026 | Listed $1,599,900 |
General Features
| Country | US |
|---|---|
| Sewer | Aerobic Septic,Septic Tank |
| Heating | Central,Electric |
| Cooling | Central Air,Electric |
| Roof | Composition |
| Appliances | Double Oven,Dishwasher,Electric Cooktop,Electric Oven,Disposal,Microwave,Trash Compactor,Refrigerator,Water Softener Owned,Wine Refrigerator |
| HOA Fee | 850 |
| Garage Spaces | 3 |
| Patio/Porch Features | Balcony,Covered,Deck,Mosquito System,Patio,Porch,Screened |
| Architectural Style | Traditional |
| Security Features | Security Gate,Controlled Access,Smoke Detector(s) |
| Construction Materials | Stone,Stucco |
| Year Built | 2003 |
| View | Lake,Water |
| Stories Count | 2 |
| Levels | Two |
| Property Subtype | Detached |
| Tax Year | 2026 |
| Ownership | Full Ownership |
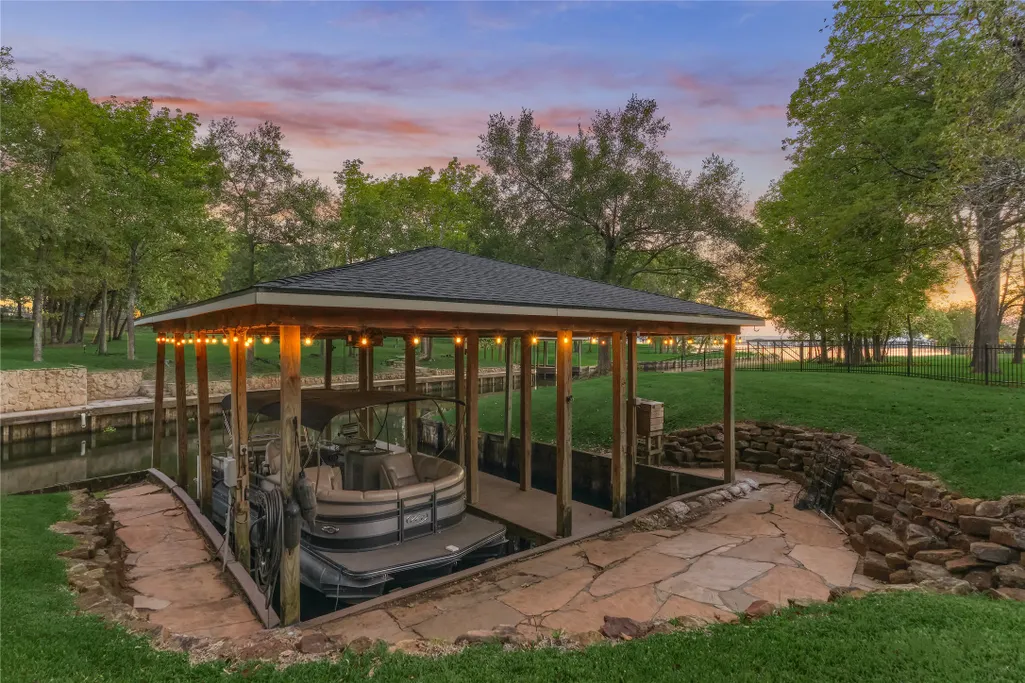
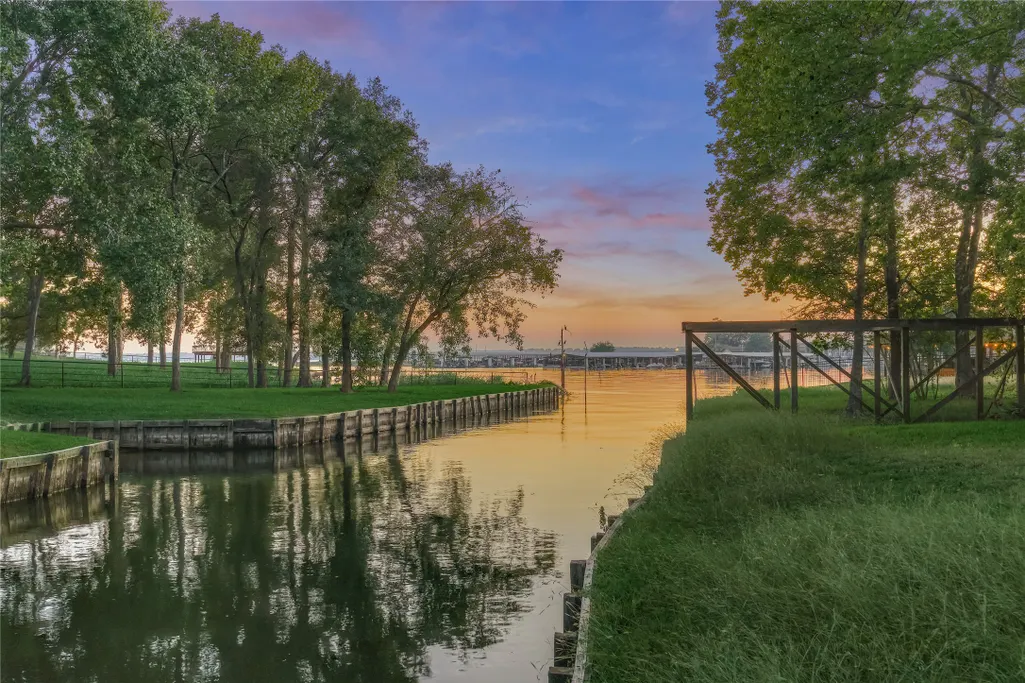
| Waterfront Features | Boat Dock/Slip,Bulkhead,Boat Ramp/Lift Access,Waterfront |
| Assoc Fee Paid Per | Annually |
| County | Montgomery |
| New Construction | false |
| Property Type | Residential |
| HOA | true |
| Attached Garage | true |
| Energy Efficient | Exposure/Shade,Insulation,Thermostat |
| Subdivision Name | Outpost Cove Estates |
| Facing Direction | North |
| Garage Y/N | true |
| Green Indoor Air Quality | Ventilation |
| Other Structures | Boat House,Shed(s) |
| Total Rooms | 21 |
| Full Baths | 3 |
| Status | Active |
| Directions | I-45 N to Exit 830. Go approx. 4 miles and turn Left on Outpost Cove Drive. Go all the way to the end of the street and home will be on the Left in the cul-de-sac. |
| ModificationTimestamp | 2026-11-01T16:28:30.320-00:00 |
| High School | WILLIS HIGH SCHOOL |
| City | Willis |
| Association Name | Outpost Cove POA |
| High School District | 56 - Willis |
| MLS Area | 39 |
| Lot Size Units | Square Feet |
| Spa Features | Hot Tub |
| Elementary School | W. LLOYD MEADOR ELEMENTARY SCHOOL |
| Tax Annual Amount | 22014 |
| Middle/Junior High School | CALFEE MIDDLE SCHOOL |
| MLS Area Minor | Lake Conroe Area |
| Lease Considered Y/N | false |
| Virtual Tour | https://www.youtube.com/shorts/dt7JIBuqBKI |
| Builder Name | Morhome Custom Homes |
| Standard Status | Active |
| Middle/Junior School District | 56 - Willis |
| Elementary School District | 56 - Willis |
| Year Built Source | Public Records |
| PostalCity | Willis |
| Legal Description | OUTPOST COVE ESTATES 02, BLOCK 1, LOT 3, ACRES 1.554 |
Interior Features
| Interior Amenities | Wet Bar,Breakfast Bar,Balcony,Butler's Pantry,Crown Molding,Central Vacuum,Dry Bar,Dual Sinks,Double Vanity,Entrance Foyer,En Suite Bathroom,Granite Counters,Hollywood Bath,High Ceilings,Hot Tub/Spa,Jetted Tub,Kitchen Island,Kitchen/Family Room Combo,Bath in Primary Bedroom,Main Level Primary,Pantry |
|---|---|
| Flooring | Carpet,Engineered Hardwood,Slate,Tile,Wood |
| Total Fireplaces | 1 |
| Fireplace Features | Gas |
| Air Conditioning Y/N | true |
| Heating Y/N | true |
| Window Features | Window Coverings |
| Fireplace Y/N | true |
| Half Baths | 2 |
| Laundry Features | Washer Hookup,Electric Dryer Hookup |
| Total Bedrooms | 4 |
| Room Type | Breakfast Room/Nook,Dining Room,Entry/Foyer,Family Room,Game Room,Library,Living Room,Office,Pantry,Utility Room,Half Bath,Sitting Room |
| LivingAreaSource | Appraiser |
| Total Baths | 5 |
| Bedrooms Possible | 5 |
Exterior Features
| Exterior Amenities | Balcony,Covered Patio,Deck,Enclosed Porch,Fully Fenced,Fence,Hot Tub/Spa,Irrigation Sprinklers,Paved Driveway,Porch,Patio,Private Yard,Storage |
|---|---|
| Fencing | Back Yard |
| Parking Features | Additional Parking,Attached,Circular Driveway,Driveway,Garage,Garage Door Opener,Oversized |
| Lot Features | Cleared,Cul-De-Sac,Subdivision,Views,Wooded,Waterfront |
| Water Source | Private,Well |
| Lot Size Area | 67692 |
| Foundation Details | Slab |
| Spa | true |
| Building Area Total | 4948 |
| Lot Size Acres | 1.554 |
| Road Surface Type | Asphalt |
| Lot Size Source | Appraiser |
| Waterfront Y/N | true |
| Other Equipment | Reverse Osmosis System,Satellite Dish |
| Private Pool | false |
Amenities
- Foreclosure
- Views
- Short Sale
- New Construction
- Adult 55+
- Lease To Own
- No HOA Fees
- Furnished
- Primary On Main
- Air Conditioning
- Seller Finance
- Green
- Fixer Upper
- Horse
- Golf
- Fireplace
- Deck
- Garage
- Basement
- Pool
Property vs Single Family Average in 77318
Price
Taxes
Year Built
 The information being provided by Houston Association of REALTORS, Inc. is for the consumer's personal, non-commercial use and may not be used for any purpose other than to identify prospective properties consumers may be interested in purchasing. Any information relating to real estate for sale referenced on this web site comes from the Internet Data Exchange (IDX) program of the Houston Association of REALTORS, Inc. This web site may reference real estate listing(s) held by a brokerage firm other
