
Price Reduction - New Construction - Eco Friendly
Address
5711 Highland Blossom Drive, Richmond, TX
Price
$ 564,740
Property Attributes
- MLS#83849679
- TypeSingle Family
- Listing Status Active
- CountyFort Bend
- CityRichmond
- Area37 Mission Bend Area
- NeighborhoodBlue Creek Trails
- Zip77407
- Style
- Year Built2026
- Price$ 564,740
- Bedrooms4
- Full Bathrooms3
- Half Bathrooms1
- Sqr Footage2739
Data Source:
Houston Association of REALTORS® (HAR)
Property Description
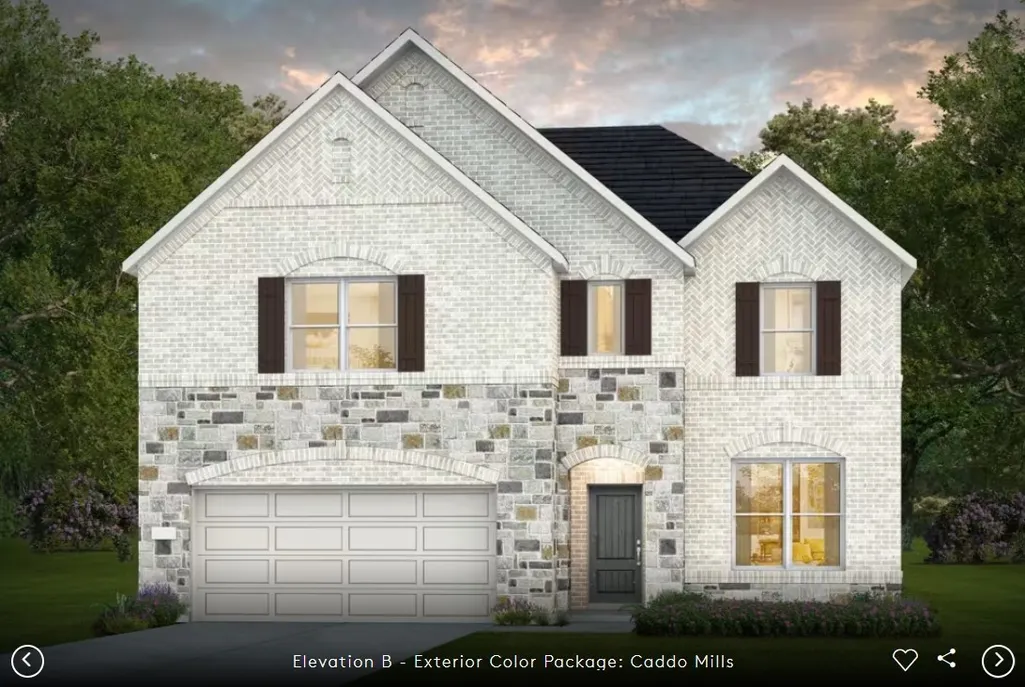
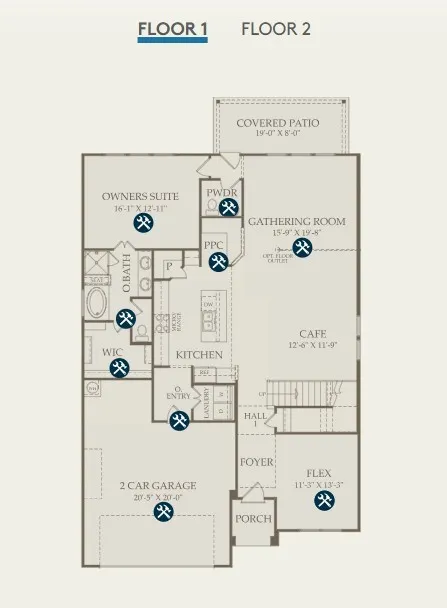
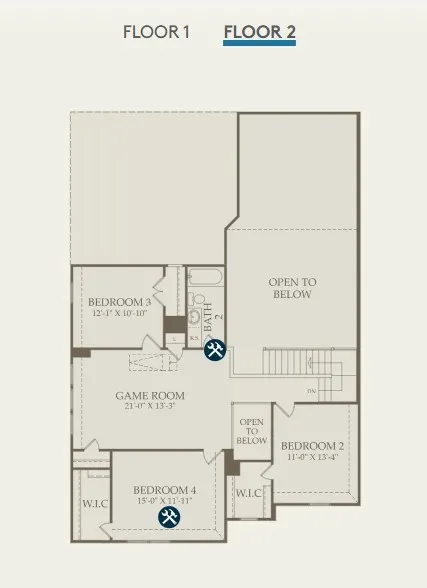
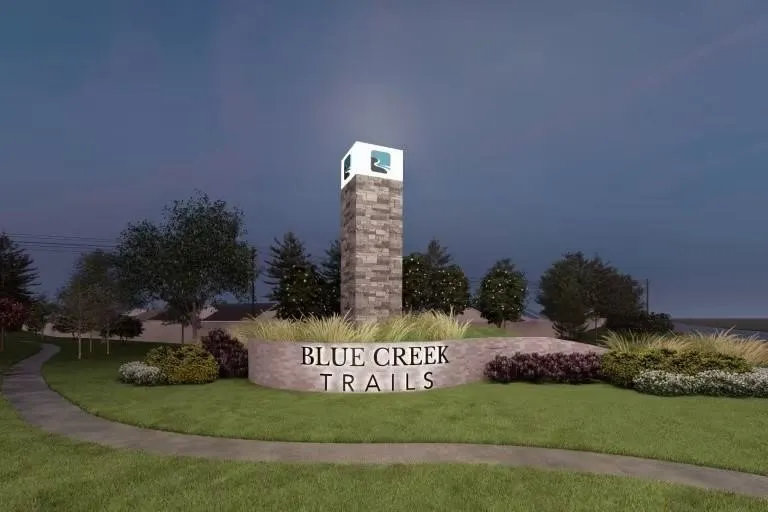
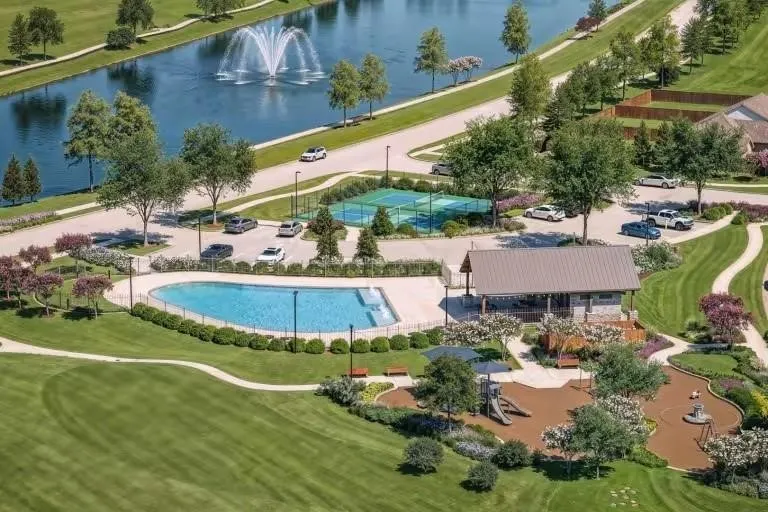
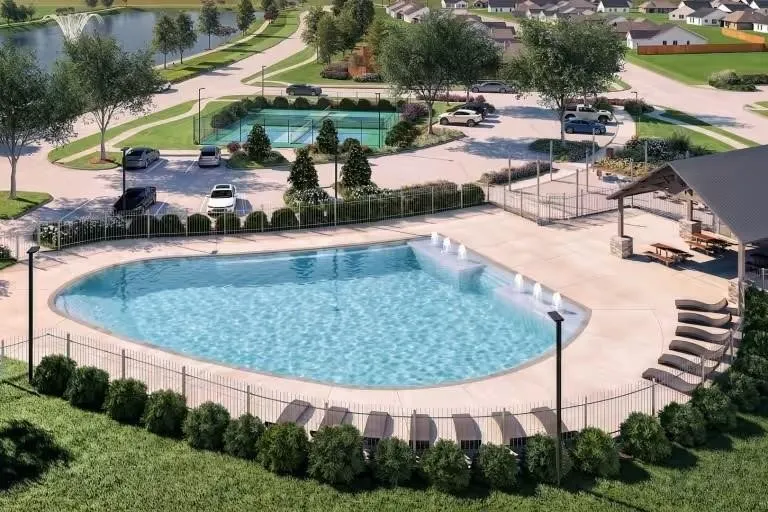
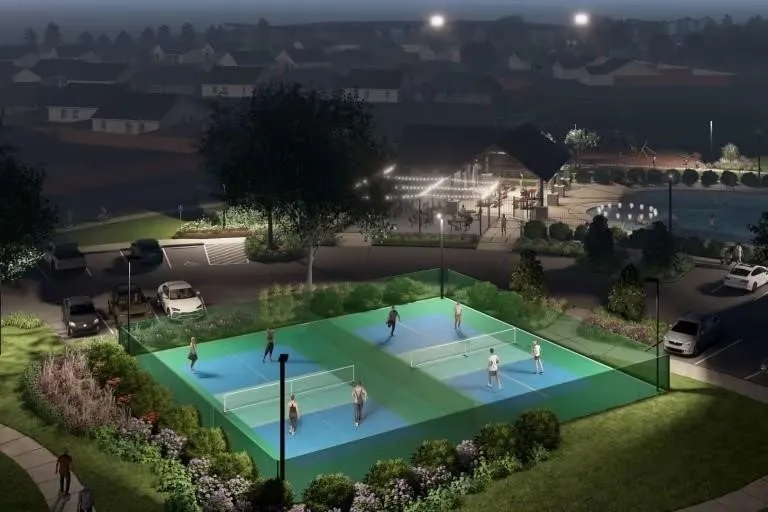
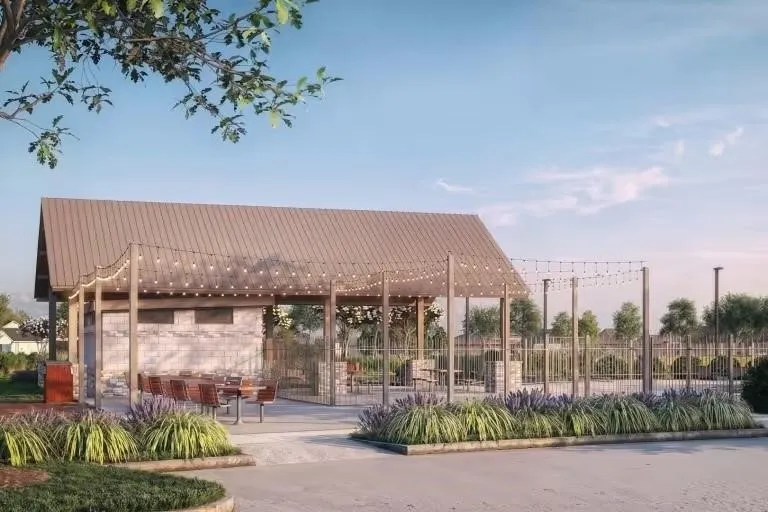
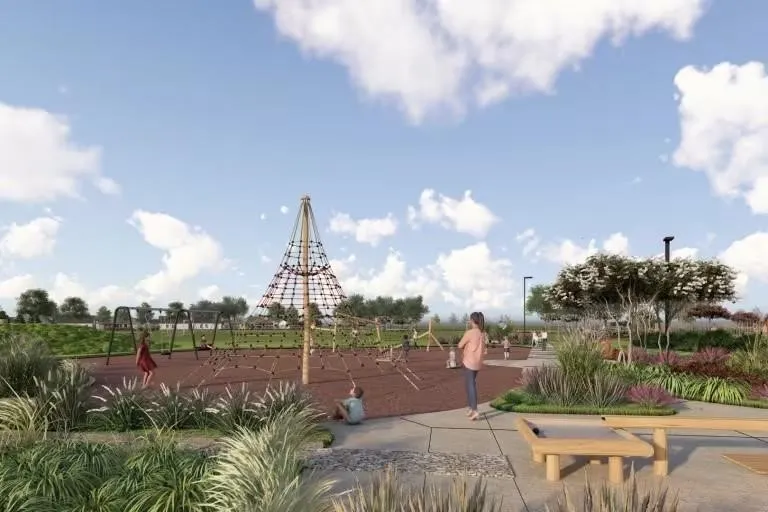
Stunning high ceiling entry and open to below gathering room view! Welcome to 5711 Highland Blossom Drive, a Rainier home in Pulte’s Blue Creek Trails community in Richmond. This two-story home offers approximately 2,739 sq ft, 4 bedrooms 3 full bathrooms 1 half bath and an attached 2-car garage. The open layout features a formal foyer, gathering room, and kitchen with a large island, Silestone countertops, soft-close cabinets and drawers, pantry, and gas cooktop. The first-floor primary suite includes a walk-in closet and bath with dual sinks, separate shower, and soaking tub. A home office/study adds flexibility, while the upstairs gameroom and loft offer space for recreation. Enjoy the covered patio, fenced backyard and sprinkler system. Features include luxury vinyl plank flooring, Energy Star appliances, and a tankless water heater. Planned amenities include a resort-style pool, pickleball courts, playground, pavilion, and walking trails. Anticipated completion is November 2026.
| Elementary School | Middle School | High School |
|---|---|---|
| JORDAN ELEMENTARY SCHOOL (FORT BEND) Elementary School | CROCKETT MIDDLE SCHOOL (FORT BEND) Middle School | BUSH HIGH SCHOOL High School |
| Price History | |
|---|---|
| 10/2/2026 | Listed $617,650 |
| 10/5/2026 | 3$597,850 |
| 10/19/2026 | 1$601,730 |
| 10/31/2026 | 6$564,740 |
General Features
| Country | US |
|---|---|
| Sewer | Public Sewer |
| Heating | Central,Gas |
| Cooling | Central Air,Electric |
| Roof | Composition |
| Appliances | Dishwasher,Electric Oven,Gas Cooktop,Disposal,Microwave,Oven,ENERGY STAR Qualified Appliances,Tankless Water Heater |
| HOA Fee | 1300 |
| Garage Spaces | 2 |
| Patio/Porch Features | Covered,Deck,Patio |
| Architectural Style | Contemporary/Modern,Traditional |
| Security Features | Smoke Detector(s) |
| Construction Materials | Brick,Cement Siding,Stone |
| Year Built | 2026 |
| Stories Count | 2 |
| Levels | Two |
| Property Subtype | Detached |
| Community Features | Community Pool |
| Assoc Fee Paid Per | Annually |
| County | Fort Bend |
| New Construction | true |
| Property Type | Residential |
| HOA | true |
| Attached Garage | true |
| Energy Efficient | Appliances,Water Heater |
| Subdivision Name | Blue Creek Trails |
| Facing Direction | Southeast |
| Garage Y/N | true |
| Total Rooms | 7 |
| Full Baths | 3 |
| Status | Active |
| Directions | Take Peek Rd in from 99. Right on Meadow Ranch Pkwy. Right on Clover Thistle Ct. MODEL HOME address: 21903 Clover Thistle Ct. |
| ModificationTimestamp | 2026-10-31T17:26:38.103-00:00 |
| High School | BUSH HIGH SCHOOL |
| City | Richmond |
| Disclosures | Municipal Utility District Disclosure |
| Association Name | First Service Residential |
| High School District | 19 - Fort Bend |
| MLS Area | 37 |
| Lot Size Units | Square Feet |
| Green Building Verification Type | ENERGY STAR Certified Homes |
| Elementary School | JORDAN ELEMENTARY SCHOOL (FORT BEND) |
| Middle/Junior High School | CROCKETT MIDDLE SCHOOL (FORT BEND) |
| Property Condition | Under Construction |
| MLS Area Minor | Mission Bend Area |
| Lease Considered Y/N | false |
| Builder Name | Pulte Homes |
| Standard Status | Active |
| Middle/Junior School District | 19 - Fort Bend |
| Elementary School District | 19 - Fort Bend |
| Year Built Source | Builder |
| PostalCity | Richmond |
| Legal Description | 11302 |
Interior Features
| Interior Amenities | Double Vanity,Entrance Foyer,High Ceilings,Kitchen Island,Kitchen/Family Room Combo,Bath in Primary Bedroom,Main Level Primary,Pantry,Self-closing Cabinet Doors,Self-closing Drawers,Solid Surface Counters,Soaking Tub,Separate Shower,Tub Shower,Walk-In Closet(s),Loft |
|---|---|
| Flooring | Plank,Vinyl |
| Air Conditioning Y/N | true |
| Heating Y/N | true |
| Fireplace Y/N | false |
| Half Baths | 1 |
| Laundry Features | Electric Dryer Hookup |
| Total Bedrooms | 4 |
| Room Type | Family Room,Game Room,Loft,Living Room,Office,Half Bath |
| LivingAreaSource | Builder |
| Total Baths | 4 |
Exterior Features
| Exterior Amenities | Covered Patio,Fence,Irrigation Sprinklers,Patio,Private Yard,Tennis Court(s) |
|---|---|
| Fencing | Back Yard |
| Parking Features | Attached,Garage |
| Lot Features | Subdivision |
| Water Source | Public |
| Lot Size Area | 7280 |
| Foundation Details | Slab |
| Building Area Total | 2739 |
| Lot Dimensions | 56 x 130 |
| Road Surface Type | Asphalt |
| Lot Size Source | Survey |
| Private Pool | false |
Amenities
- Foreclosure
- Views
- Short Sale
- New Construction
- Adult 55+
- Lease To Own
- No HOA Fees
- Furnished
- Primary On Main
- Air Conditioning
- Seller Finance
- Green
- Fixer Upper
- Horse
- Golf
- Fireplace
- Deck
- Garage
- Basement
- Pool
Property vs Single Family Average in 77407
Price
Year Built
 The information being provided by Houston Association of REALTORS, Inc. is for the consumer's personal, non-commercial use and may not be used for any purpose other than to identify prospective properties consumers may be interested in purchasing. Any information relating to real estate for sale referenced on this web site comes from the Internet Data Exchange (IDX) program of the Houston Association of REALTORS, Inc. This web site may reference real estate listing(s) held by a brokerage firm other
